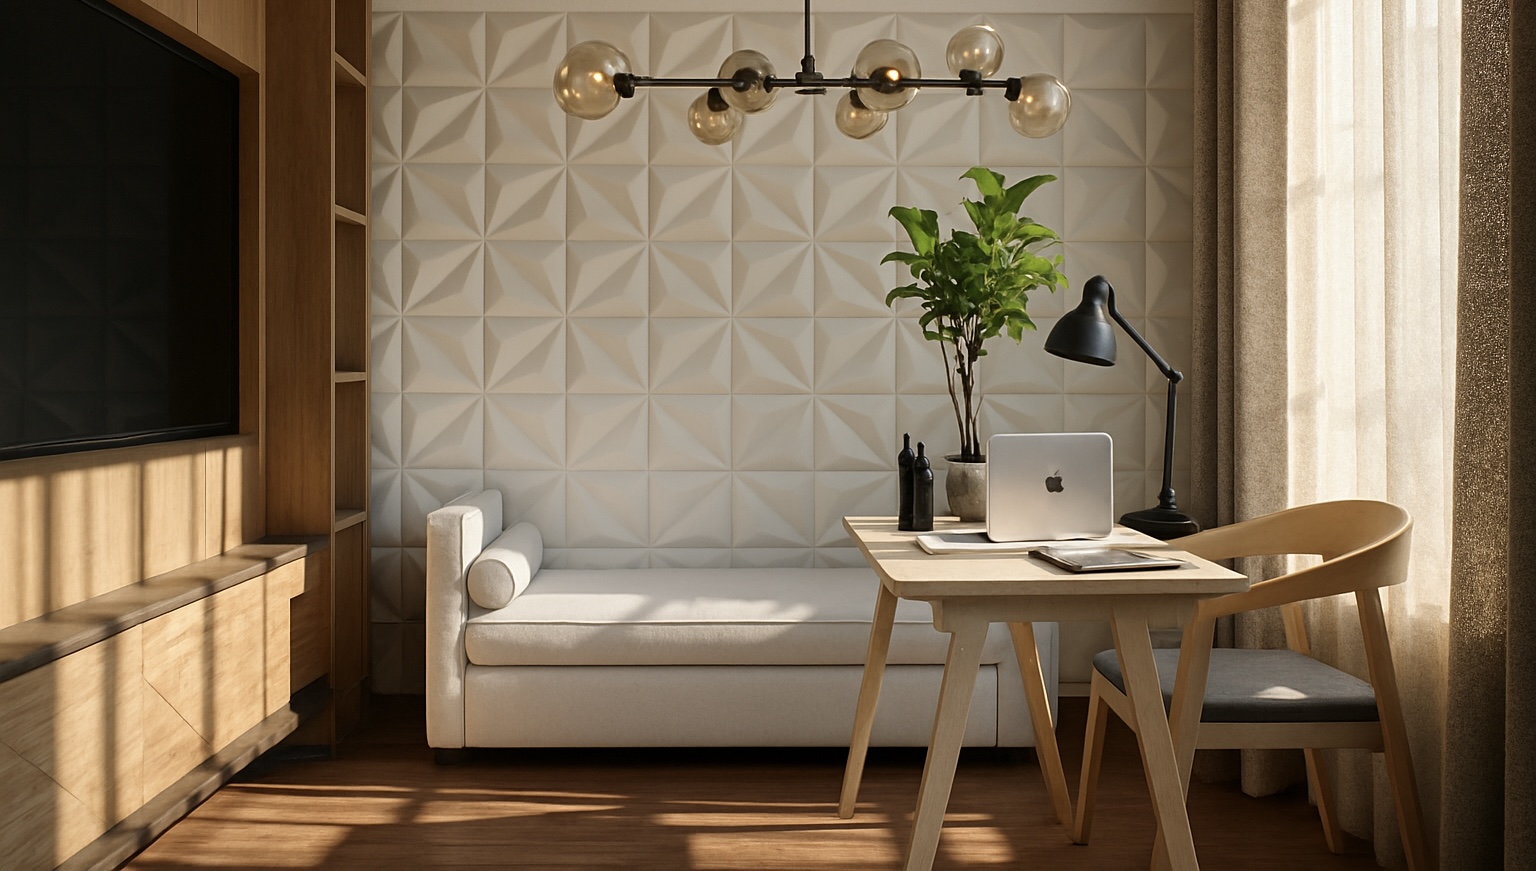
Study · Millwork

Portfolio
Residential interiors grounded in place, personality, and a lasting point of view.
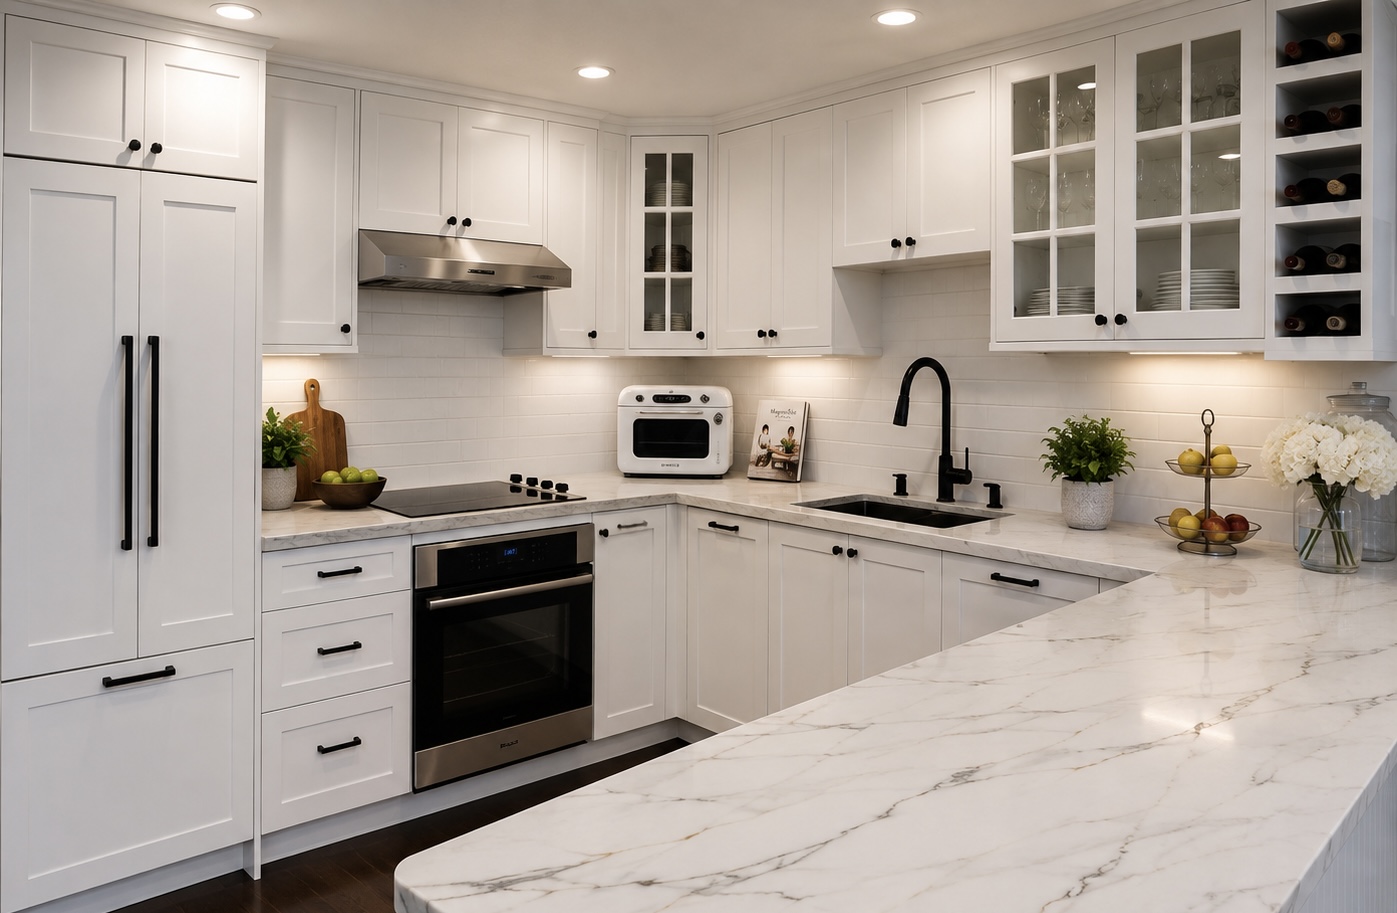
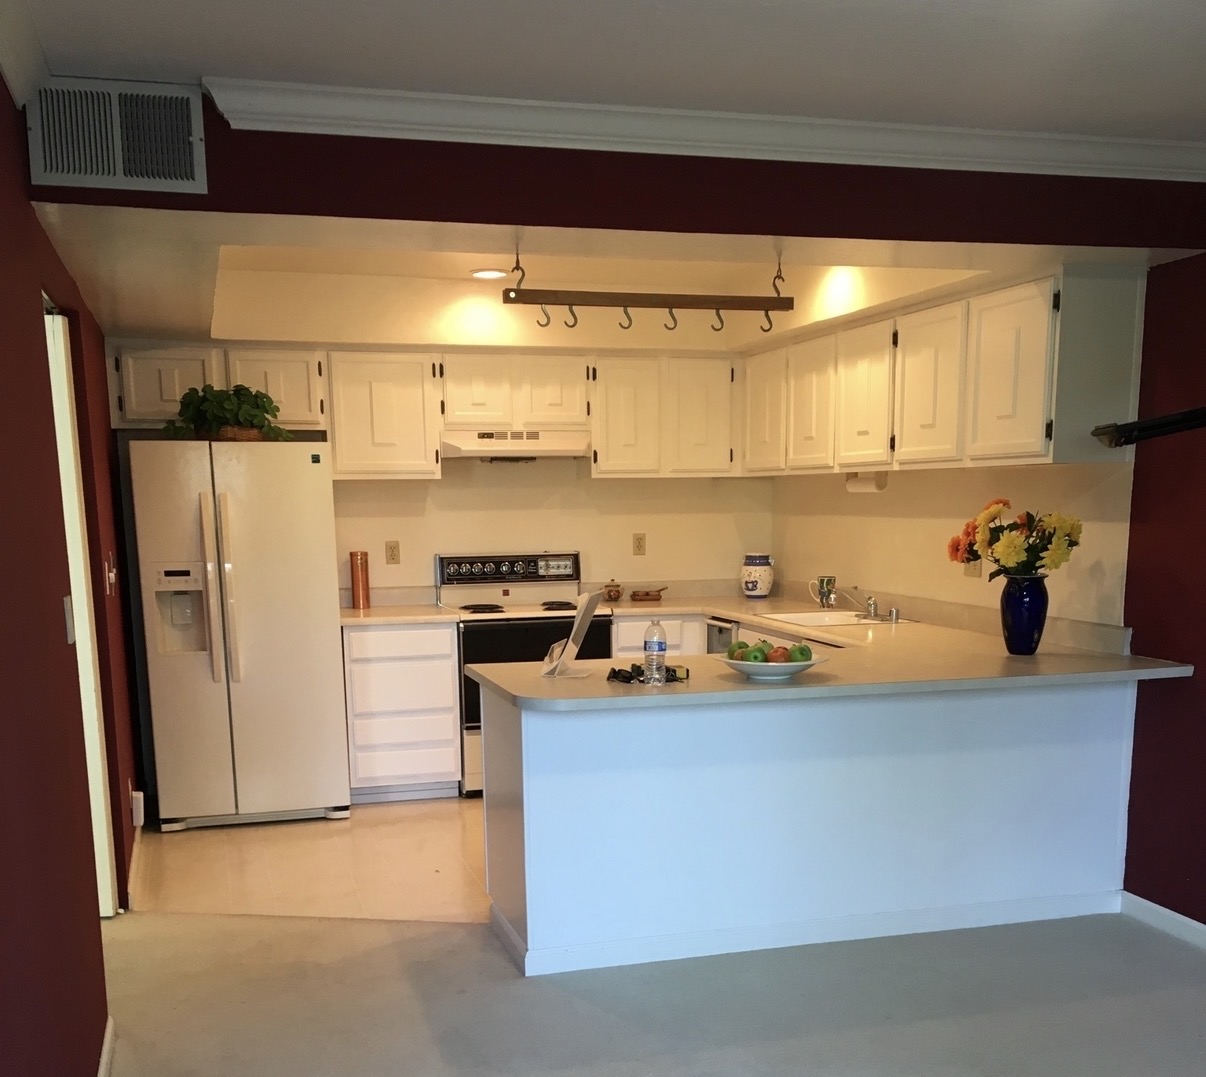
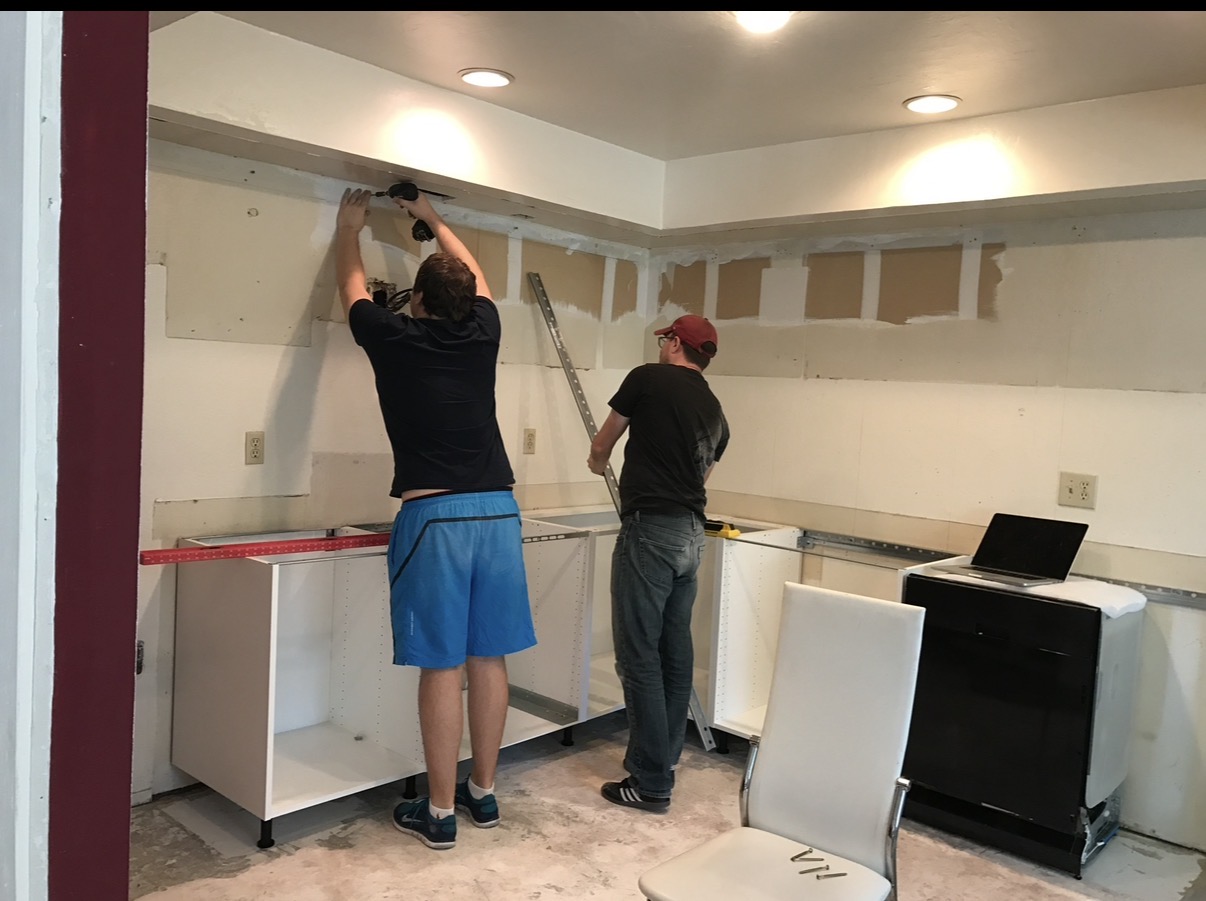
Kitchen transformation
With no window bringing natural light into the kitchen, the challenge was to create a seamless, light-maximizing design that still felt connected to the character of the whole house and true to the clients’ preferences. A warm white palette, reflective surfaces, carefully layered lighting, and thoughtful planning opened and brightened the room. Panel-ready appliances blend quietly into the custom cabinetry, giving the finished kitchen its calm, cohesive look.
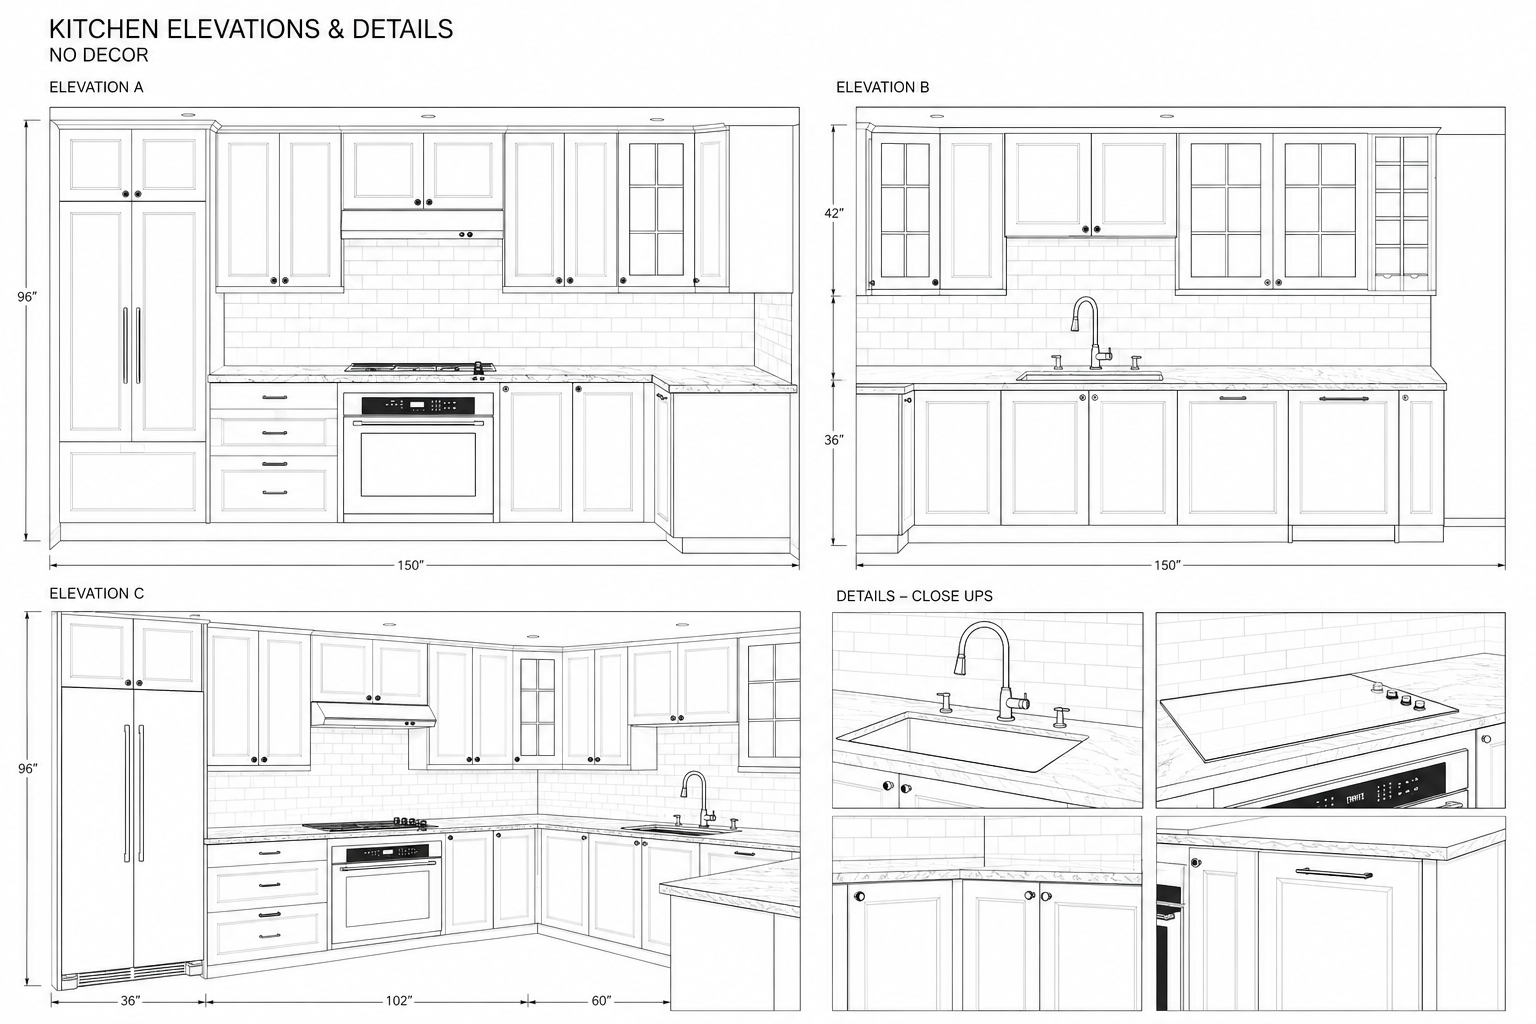
Design process
Material palettes, furnishings, color, and atmosphere are brought together early—creating clarity before a single piece is ordered.
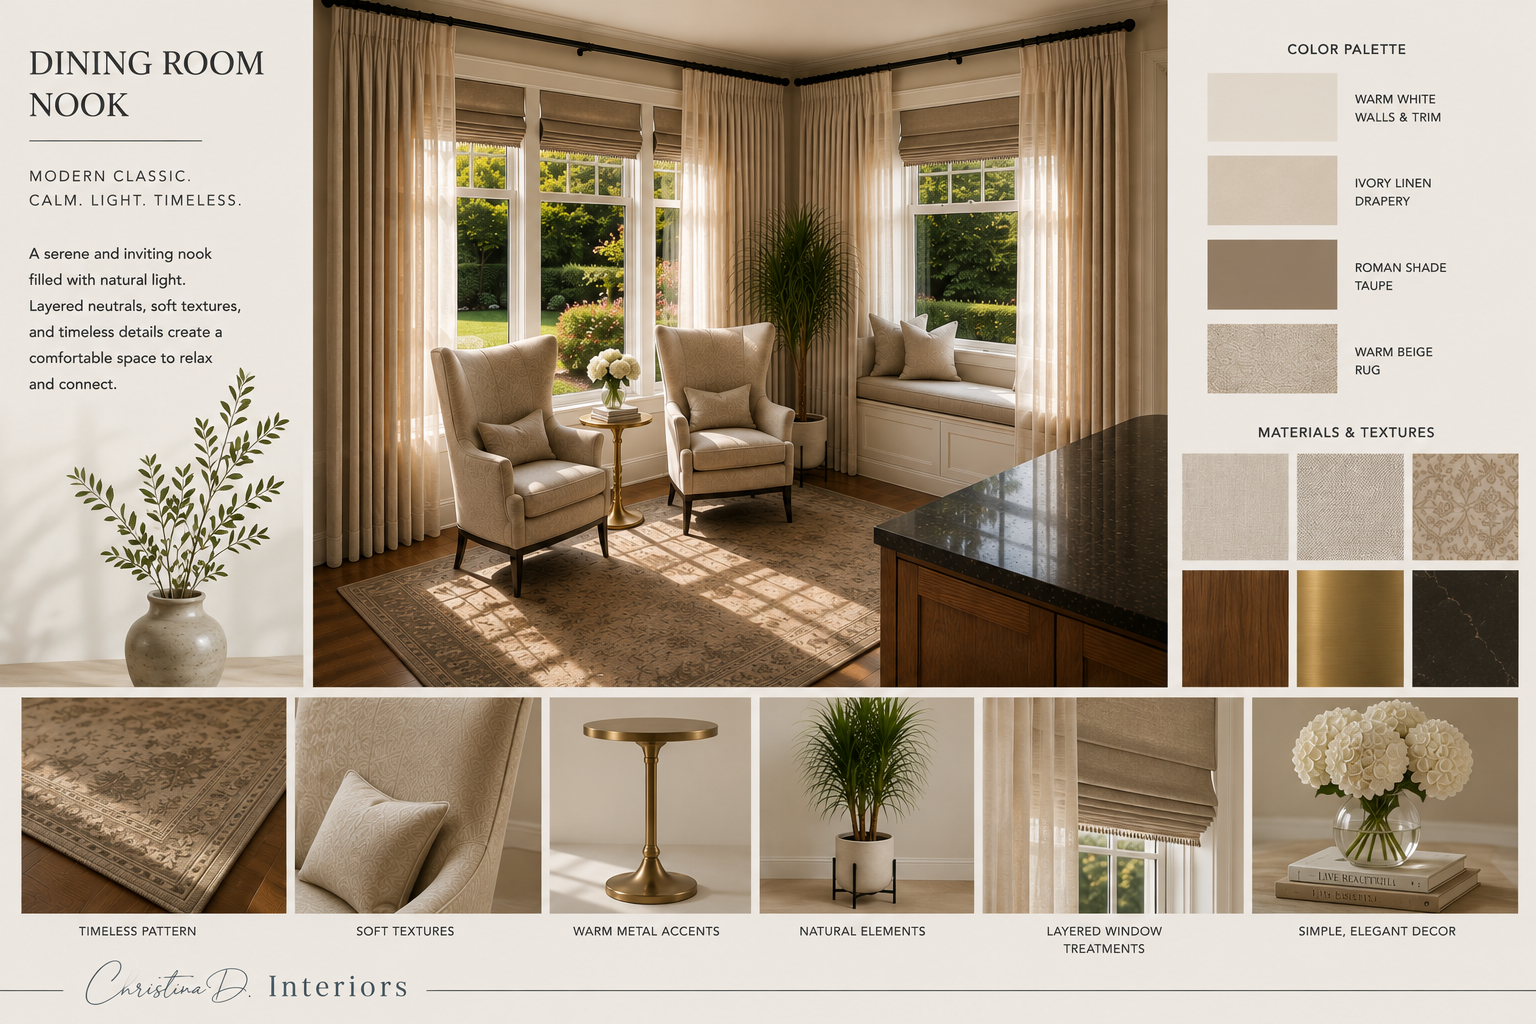
Study · Millwork
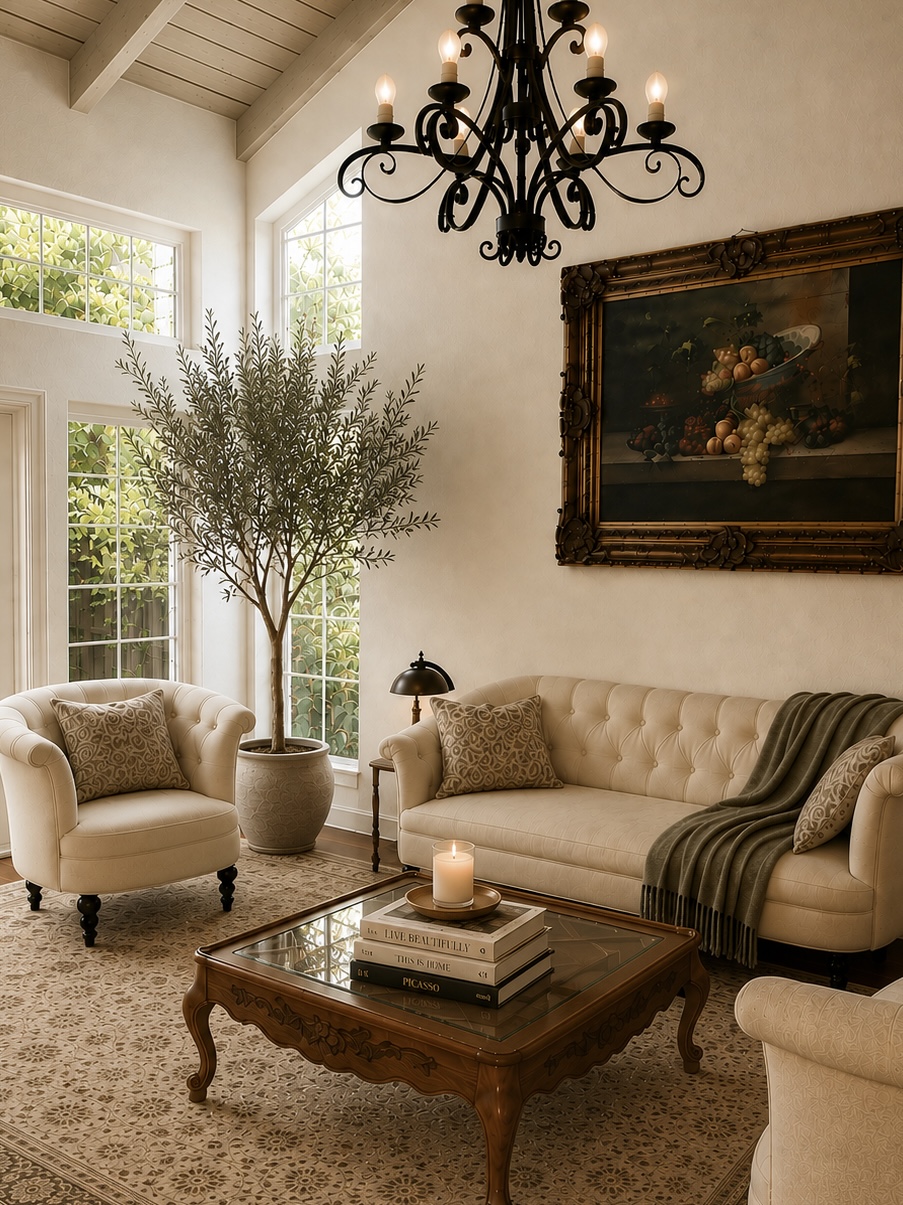
Bay Area · Living
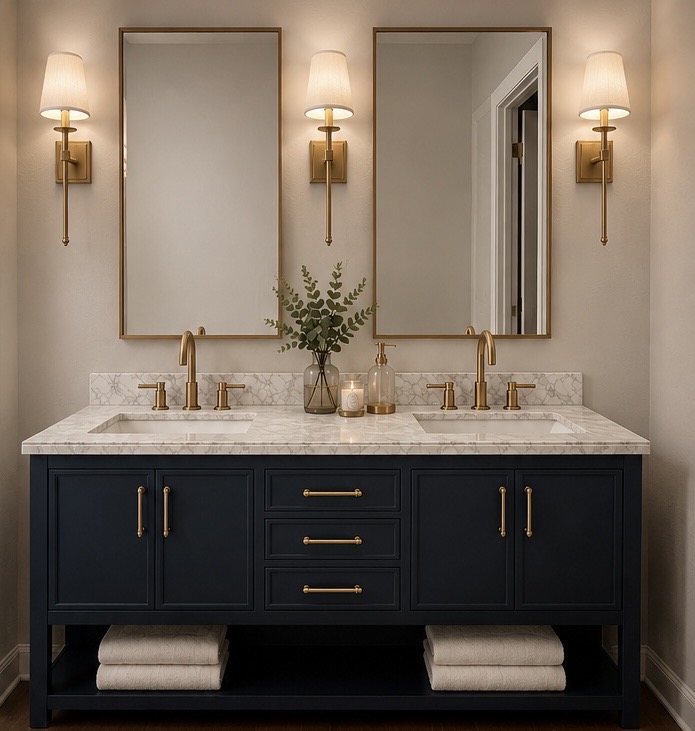
Bath · Custom Cabinetry
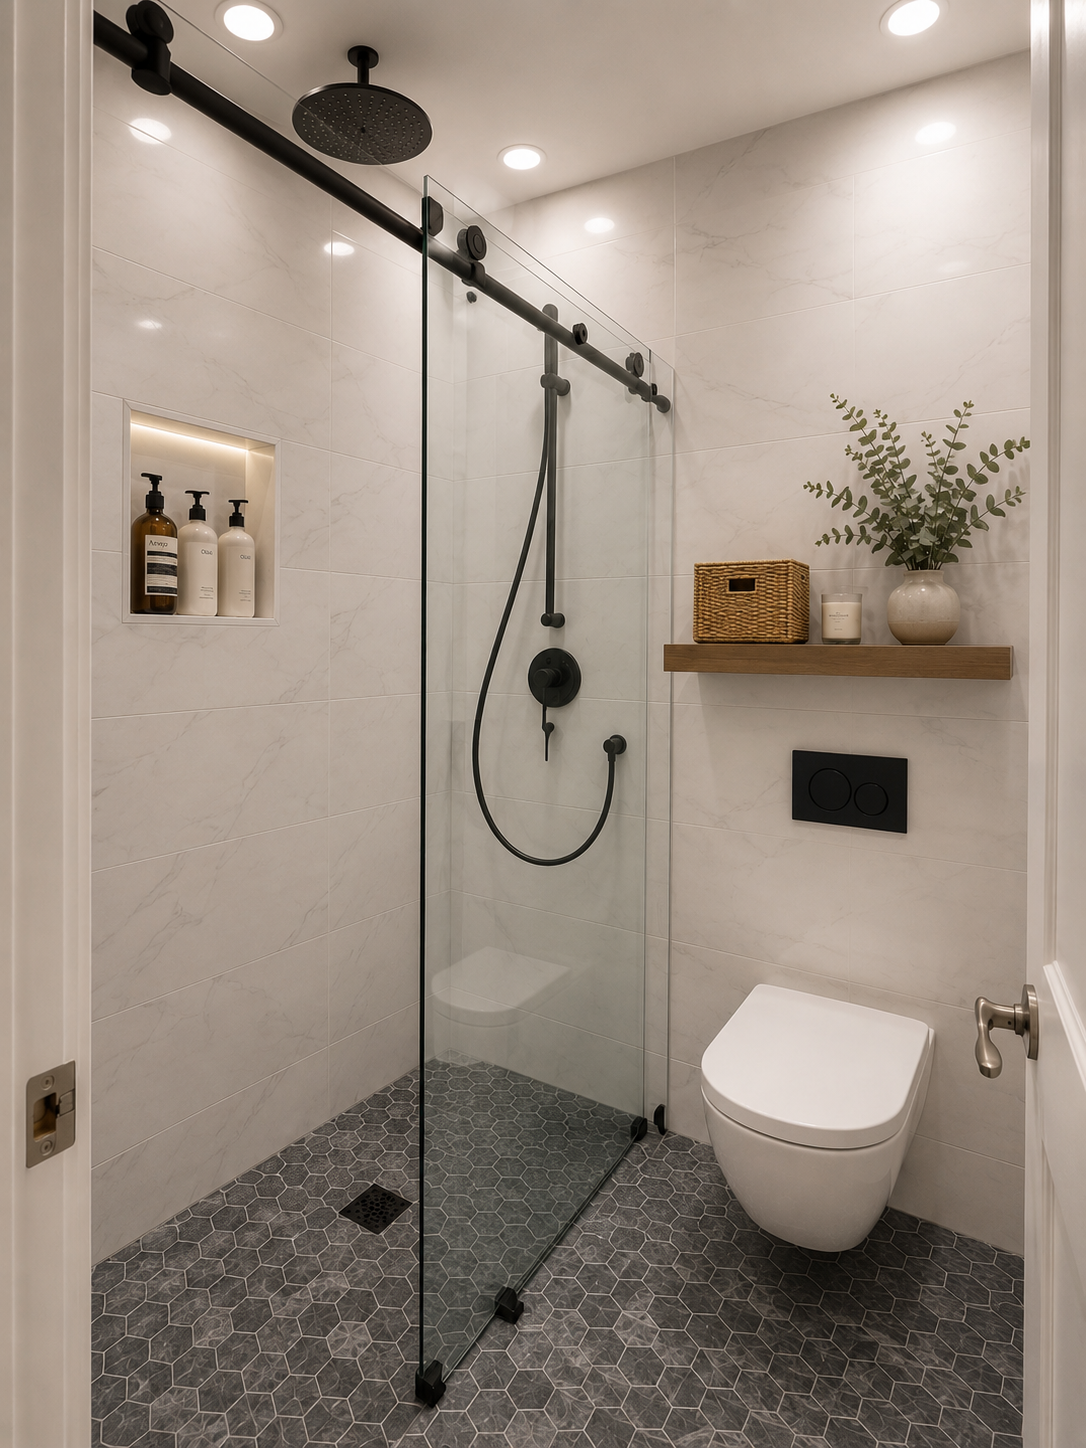
Bathroom Design